

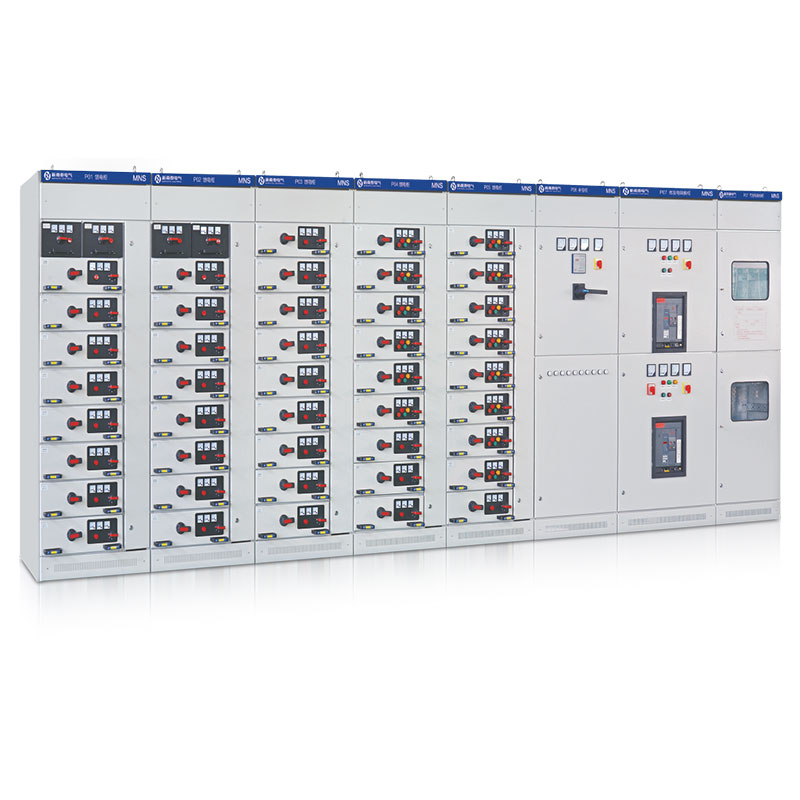


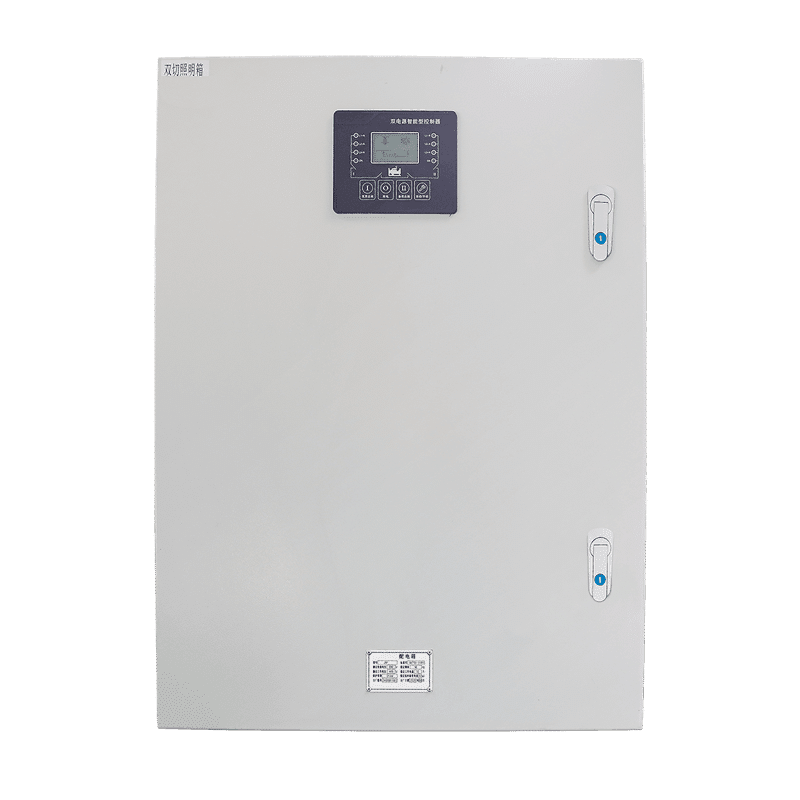


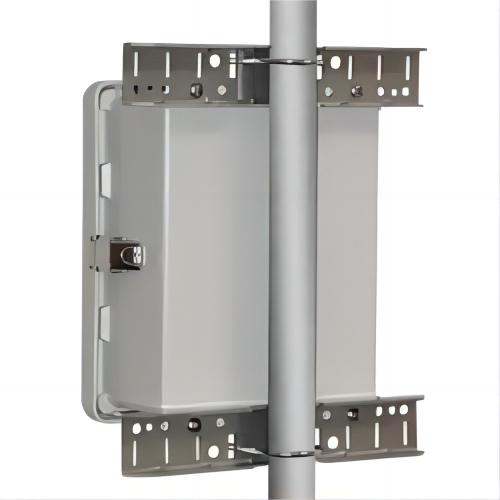



Select floor-standing switchgear enclosures using equipment layout, bus and cable interfaces, working clearances, access, ventilation, environment, and service planning. Confirm final ratings, installation, code, safety, testing, and qualified engineering requirements for the project.
A floor-standing switchgear enclosure is the structure that turns switchgear into an operable assembly: circuit breakers or switch-fuses, busbars, cable terminations, metering, and controls arranged in a cabinet that operators approach, open, and work near. Because it carries power distribution, its selection is governed by the assembly standards’ discipline – ratings, verification, and clearances – in a way that ordinary enclosures are not. The decision inputs run from equipment layout through bus and cable interfaces to the environment of the electrical room itself.
What makes switchgear enclosures different
| Aspect | Ordinary floor-standing enclosure | Switchgear enclosure |
|---|---|---|
| Governing documents | Enclosure standards (IEC 62208-class) | Assembly standards (IEC 61439 / IEEE C37.20 lineages) with enclosure requirements embedded |
| Internal separation | Optional layout choice | Separation forms between busbar, functional units, and terminals specified explicitly |
| Temperature-rise verification | Thermal management by calculation | Verified rating – busbar sizing and heat dissipation proven by test or derivation |
| Clearances | Working space per installation rules | Assembly-internal creepage/clearance plus room-level arc and access provisions |
| Access model | Doors and covers | Compartmentalized access for isolation, drawout units, and safe maintenance states |
The beginner-level context of what switchgear does and its voltage classes is covered in our low-voltage switchgear guide; this page stays on the enclosure-selection discipline around it.
Define the enclosure boundary
Record the equipment, signals, power, mounting, cable paths, operating modes, environment, access, maintenance ownership, and interfaces between the enclosure builder, controls integrator, installer, and operator.
| Input | What to document |
|---|---|
| Equipment and layout | Components, clearances, mounting rails, terminals, bus or network paths, working space, and expansion allowance – including future feeder positions held as designed spare, not improvised space. |
| Bus and power interfaces | Busbar rating and short-circuit withstand, incoming and outgoing positions, separation form between busbar compartment, functional units, and cable compartments. |
| Cable and service access | Entry direction (top or bottom), bend radius for the largest cable, gland plates, labels, isolation, door or swing clearance, replacement sequence, and safe access. |
| Environment and protection | Indoor or outdoor exposure, moisture, dust, washdown, corrosion, temperature, cooling, sealing, and grounding – electrical-room ambient and ventilation set the thermal duty; the method is in our temperature rise guide. |
| Verification and handover | Drawings, parts list, labels, inspection points, test records, manuals, software or settings files, and maintenance notes. |

Review before release
- Separate confirmed project data from assumptions and supplier options.
- Check every equipment, cable, environmental, and service interface – the cable compartment is the classic afterthought that decides whether terminations are maintainable.
- Record open decisions and acceptance evidence before fabrication.
Do not copy competitor certification, rating, safety, or performance claims without evidence for the actual project.
Standards and verification framework
- IEC 61439-1 and -2. The low-voltage assembly standards: rated voltage, current, short-circuit withstand, internal separation forms, temperature-rise verification, and the design verification route (test or derivation) – the documents that make a floor-standing assembly a switchgear assembly rather than a populated box.
- IEEE C37.20 series. The North American metal-clad and metal-enclosed switchgear lineage for medium-voltage contexts – a different family from LV panels, selected by voltage class.
- IEC 62208. General requirements for empty enclosures – the empty-cabinet evidence that feeds the assembly verification chain.
- UL 508A / UL 891 contexts. For North American projects, industrial control panels and switchboard constructions follow the corresponding UL assembly standards; the enclosure listing is an input, the assembly certification the deliverable.
- Installation rules. Room clearances, egress, and working space around the installed enclosure follow the local electrical code – selection drawings should show the room, not just the cabinet.
Frequently asked questions
What is internal separation and why specify it?
It is the defined compartmentalization between busbars, functional units, and terminals. Specifying the separation form decides whether a feeder can be serviced while the busbar stays live – a maintenance-policy decision made at enclosure selection, not after.
How does temperature rise get verified for switchgear?
Under IEC 61439, the assembly’s rated current is supported by temperature-rise verification – by test, by derivation from a tested reference, or by calculation under defined conditions. It is a rating matter, not a comfort estimate.
Top or bottom cable entry?
By room and transformer arrangement: top entry suits overhead bus or tray routes; bottom entry suits plinths, trenches, and cable basements. The enclosure’s gland-plate planning must match the choice with bend-radius space for the largest cable.
Can a switchgear enclosure be outdoor?
Yes, in outdoor constructions with the corresponding ingress, corrosion, solar, and condensation measures – the environment row of the inputs table then drives material and accessory selection, including drainage and heating.
What spare capacity should be designed in?
Spare feeder positions with busbar provision designed from day one, plus physical space for the cable work each spare implies. Retrofitting structure into a commissioned assembly is the expensive way to grow.
How do separation forms affect the enclosure’s footprint?
Directly: compartment walls, shutters, and dedicated cable chambers consume internal volume, so a higher separation form in the same rating needs a larger cabinet or a deeper layout. The honest comparison is between complete configurations delivering the same maintenance policy – a smaller box that forces busbar shutdowns for feeder work is not the cheaper enclosure.
What room provisions must accompany the enclosure order?
Plinths or cable trenches matching the entry plan, handling routes for the heaviest section, ventilation or air conditioning sized for the assembly’s losses at room worst case, and the code’s working clearances drawn on the room layout. The enclosure arrives into a room that was part of its specification.
Ordering scenarios
A commercial development ordering 15 low-voltage switchgear lineups for a main substation room would specify the IEC 61439 route: rated current and short-circuit withstand, separation form for feeder-level maintenance, temperature-rise verification evidence, bottom entry from cable trenches with bend-radius drawings, and design verification documents in the handover set. An industrial plant expanding distribution with 20 packaged panel enclosures bound for a Gulf market takes the environmental branch of the same inputs – higher ambient ratings, corrosion-protected construction, forced-ventilation duty sized by calculation, and assembly documentation plus material declarations for the destination – the enclosure selected as part of a verified assembly, never as furniture.
 EN
EN