







Define fire-safety control enclosure scope using panels, alarms, power, interfaces, environment, access, labeling, testing, and emergency-system documentation. Confirm final ratings, installation, code, safety, testing, and qualified engineering requirements for the project.
Fire-safety control enclosures are the cabinets that keep life-safety equipment alive and operable during the event they are named for: fire pump controllers, smoke and fire fan control panels, alarm and detection repeaters, emergency lighting and voice-evacuation distribution, and the transfer switches that feed them. Two properties separate them from ordinary control enclosures. First, serviceability under fire conditions – the enclosure, cabling, and power arrangements follow dedicated emergency-system rules, not general panel practice. Second, evidentiary weight – these enclosures sit inside certification schemes where the panel, its power source, and its supervision chain are inspected as one life-safety system.
What lives inside a fire-safety control enclosure
| Equipment family | Function | Enclosure implication |
|---|---|---|
| Fire pump controllers | Start and run pumps on demand, accept multiple start signals, monitor pressure and phase | Robust construction, power arrangements per emergency rules, clear status from closed doors |
| Fan and smoke control panels | Run fire and smoke fans in staged scenarios, interlock with dampers | Interfaces to dampers and BMS; feedback indicators; firefighter access provisions |
| Alarm and detection panels | Zoned detection, alarm output, supervisory and fault reporting | Monitor-style enclosures, locked or access-controlled, legible zone charts |
| Emergency power transfer (ATS) | Switch loads to standby supply on mains failure | Coordinated with the emergency source; switching time requirements |
| Emergency lighting and evacuation distribution | Supply and monitor escape-route lighting, sounders, voice systems | Battery space and ventilation; circuit segregation from normal services |
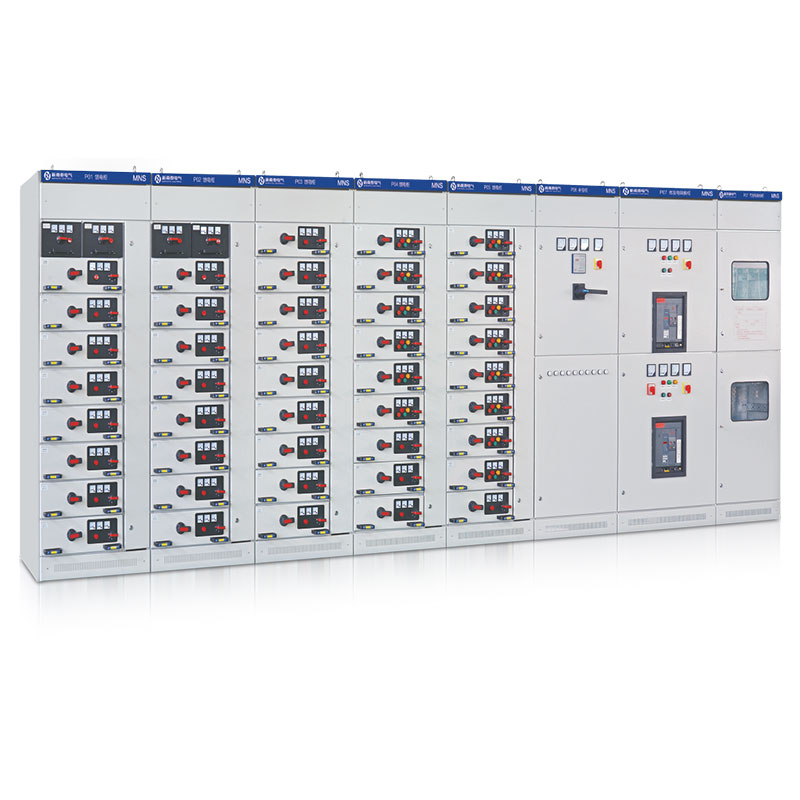
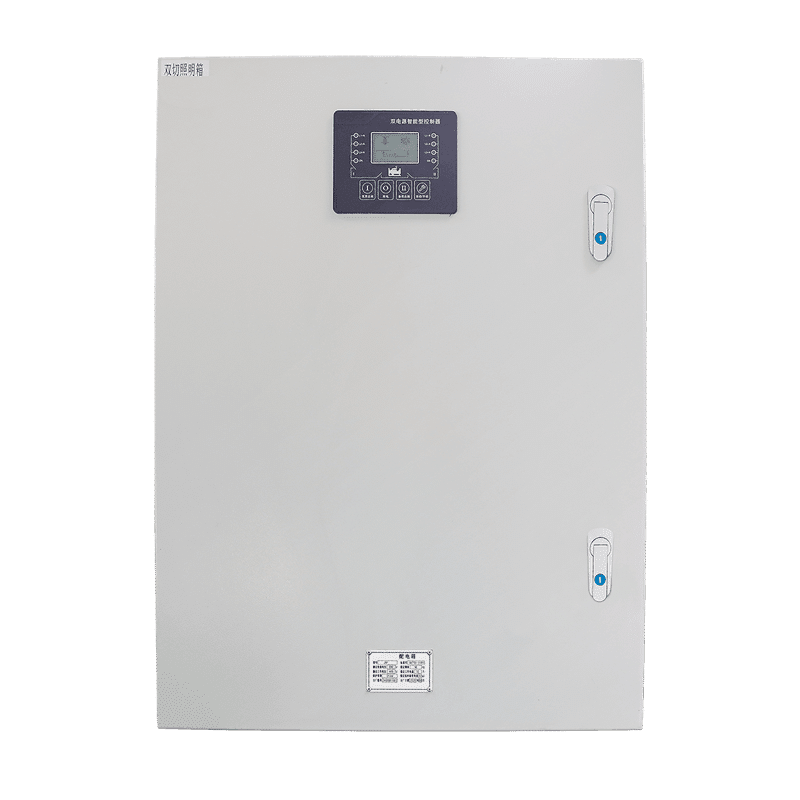
Our packaged fire-equipment control cabinets and fire fan control cabinets belong to this family – see the fire fan control cabinet and fire electrical control cabinet product pages for the standard builds.
Define the enclosure boundary
Record the equipment, signals, power, mounting, cable paths, operating modes, environment, access, maintenance ownership, and interfaces between the enclosure builder, controls integrator, installer, and operator – for fire systems, explicitly including the fire strategy documents that define each scenario the panels execute.

Design and selection inputs
| Input | What to document |
|---|---|
| Equipment and layout | Components, clearances, mounting rails, terminals, bus or network paths, working space, and expansion allowance – plus zone charts, mimic layouts, and label schemes readable by responding crews. |
| Power and supervision | Normal and emergency sources, transfer arrangement, battery autonomy, circuit monitoring, and fault reporting paths – the enclosure houses the evidence that the system supervises itself. |
| Environment and protection | Indoor or outdoor exposure, moisture, dust, washdown, corrosion, temperature, cooling, sealing, and grounding – including locations exposed to sprinkler discharge and hose streams in protected spaces. |
| Cable and service access | Entry direction, bend radius, gland plates, labels, isolation, door or swing clearance, replacement sequence, and safe access – fire circuits often require separation or specific routing per code. |
| Verification and handover | Drawings, parts list, labels, inspection points, test records, manuals, software or settings files, and maintenance notes – commissioning records here are compliance documents, not just project hygiene. |
Review before release
- Separate confirmed project data from assumptions and supplier options.
- Check every equipment, cable, environmental, and service interface – especially the power chain to each life-safety load.
- Record open decisions and acceptance evidence before fabrication.
Do not copy competitor certification, rating, safety, or performance claims without evidence for the actual project.

Standards and certification context
- UL 864. The North American standard for fire alarm control units and accessories – the certification backbone for alarm and evacuations panels’ control electronics.
- UL 218. Fire pump controllers’ emergency operation requirements (with the broader UL 218/218A context for fire pump systems evidence) – the document behind controllers that must run during and after fire exposure.
- EN 54 series. The European fire detection and alarm component standards – control and indicating equipment, power supplies, sounders, and voice systems each carry their EN 54 part.
- EN 61439 / IEC 61439. Where the enclosure forms a low-voltage assembly (distribution feeding emergency services), the assembly verification framework applies alongside the fire-specific standards.
- Installation and building codes. NFPA 20 (fire pumps), NFPA 72 (national fire alarm and signaling code), and the applicable building codes define room placement, wiring supervision, and endurance requirements – regional rules govern; the project’s engineer of record confirms the set that applies.
Frequently asked questions
Why can’t a standard control panel house fire equipment?
Because the rules differ: emergency power arrangements, supervision of circuits, endurance under fire conditions, and certification of the control units are life-safety requirements. A general-purpose panel may be mechanically fine and still non-compliant.
Do these enclosures need special protection ratings?
Location-driven: an electrical-room panel follows room conditions, but panels exposed to sprinklers, hose streams, or weather need the corresponding ingress protection with documented evidence for the installed configuration.
What power arrangements are expected?
A supervised normal source plus emergency path (standby generator or batteries per the applicable scheme), transfer equipment, and autonomy sized by code – all documented in the enclosure’s design file and commissioning records.
How are these enclosures commissioned?
Against the fire strategy: scenario tests proving each fan stage, pump start path, and alarm chain, with signed records. The enclosure’s labeling and indicator layout is part of that acceptance, because responding crews read the panel in emergencies.
What environment rating applies to enclosures inside sprinklered rooms?
Plan for water: even when the fire never reaches the panel, discharge and hose streams can. Enclosures exposed to protected-space sprinklers are specified with ingress protection documented for spray and jet exposure, mounted to avoid pooling, and drained or oriented so testing never leaves standing water on the enclosure top.
Can one enclosure mix fire and normal services?
Generally minimized and strictly separated where allowed at all – circuit segregation and clear demarcation are code matters. When in doubt, dedicated fire-safety enclosures are the clean specification.
Ordering scenarios
A high-rise project specifying 25 fire fan and pump control enclosures to a Middle East code set would freeze the fire strategy scenarios first, then order enclosures with emergency-power documentation, EN 54- or UL-context component evidence per the authority’s accepted scheme, bilingual labeling, and scenario-test records in the handover. A transit-station build of 40 smoke-control panels takes the integration-heavy branch: deep interface matrices to dampers and BMS, firefighter access provisions at defined locations, ingress protection for wash-down-adjacent rooms, and a commissioning program that treats each enclosure as one node in a station-wide life-safety acceptance.
 EN
EN