

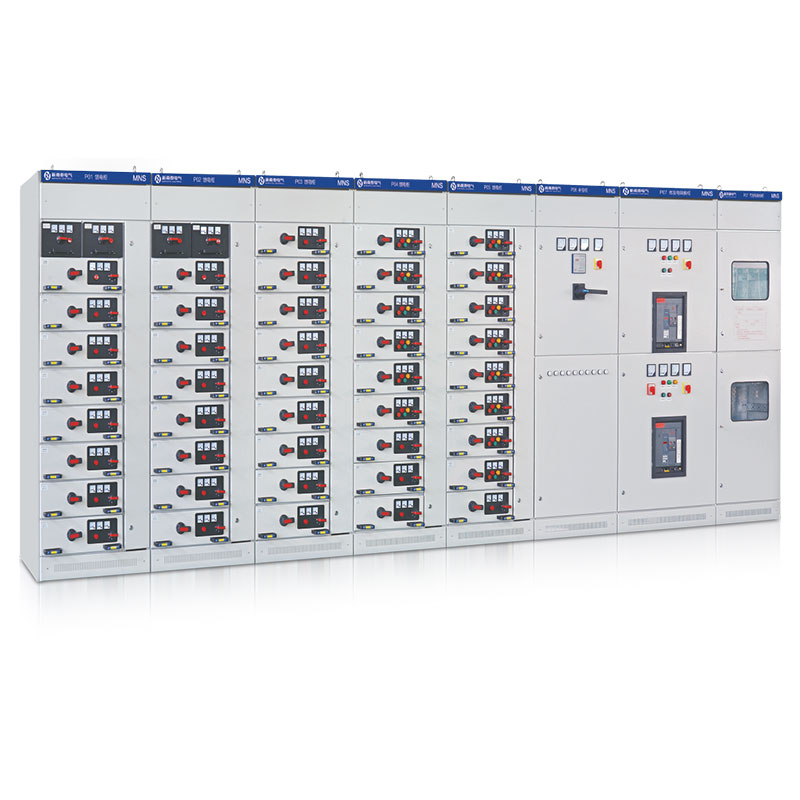


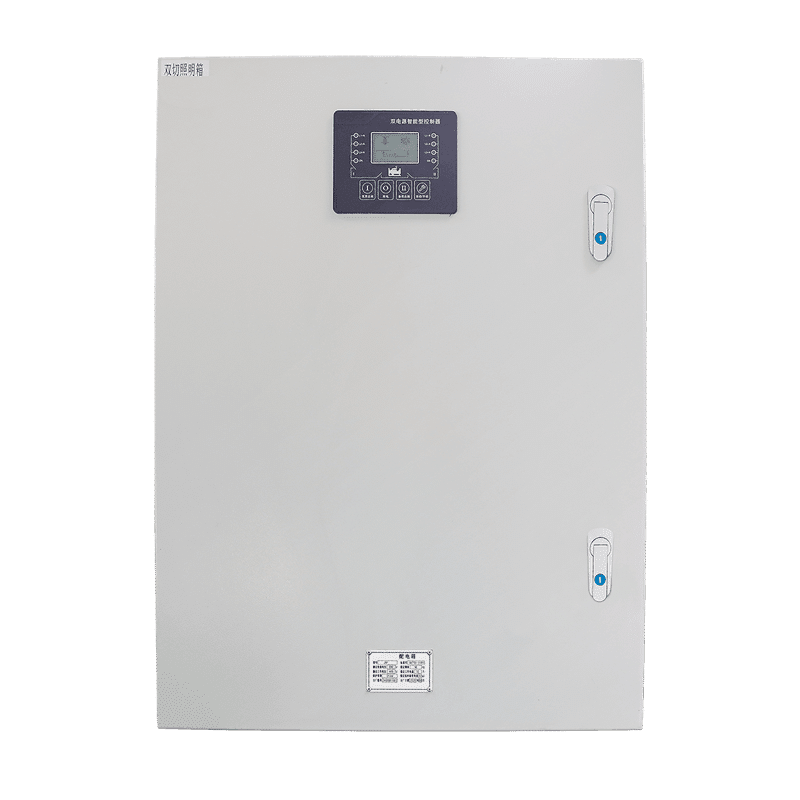


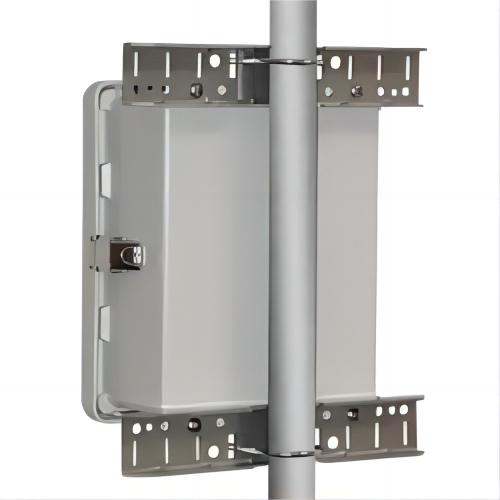


Building automation control panels connect defined building systems, sensors, actuators, meters, alarms, and supervisory interfaces. The correct arrangement depends on the building systems included, operating sequence, communications, environment, maintenance plan, and responsibility boundaries between the panel supplier, controls contractor, and facility team.
This article is a planning guide for a building-automation application. It does not claim a specific HVAC, BMS, protocol, commissioning result, or certified building project for any product shown on this website.
Define the building-system boundary
Start by listing which systems the control panel will monitor or control. A building-automation scope may include air-handling equipment, pumps, fans, valves, lighting interfaces, energy meters, alarms, access systems, or other equipment, but the exact boundary must be stated by the project team.
Record:
- systems, equipment, and zones included in the scope;
- sensors, meters, actuators, and status points;
- normal, occupied, unoccupied, manual, automatic, and fault modes;
- alarms, schedules, permissives, overrides, and operator actions; and
- interfaces to a BMS, SCADA, energy platform, or other approved system.
The phrase “building automation panel” does not define the required I/O, communications, enclosure, or software responsibilities.
Architecture layers to review
Separate the panel design into clear layers so that the system boundary is visible.
| Layer | Questions to define |
|---|---|
| Field equipment | Which equipment, valves, dampers, meters, or sensors connect? |
| Control logic | Which controller or PLC executes the sequence and alarms? |
| Operator interface | What must facility staff view, adjust, acknowledge, or override? |
| Communications | Which approved networks or supervisory interfaces exchange data? |
| Power and enclosure | What supply, isolation, mounting, environment, and access apply? |
| Documentation | Which points lists, drawings, labels, manuals, and backups are required? |
The final architecture should be reviewed against the approved controls narrative and equipment schedules. Do not infer a protocol, point count, or BMS compatibility from a cabinet image.
Define points and sequences
Building automation projects often fail at the interface boundary rather than at the cabinet itself. Create a point list that identifies each input, output, status, command, alarm, setpoint, and trend requirement.
For each point, record:
– equipment tag, location, and system; – signal type and expected behavior; – normal state, alarm state, and loss-of-signal response; – control priority, permissive, schedule, or override; – source and destination of the point; and – drawing, schedule, and revision reference.
The controls narrative should explain how the points work together. A list of components alone does not define a building-automation solution.
Common application interfaces
Mechanical equipment interface
Where a panel interfaces with pumps, fans, valves, or air-handling equipment, define the equipment supplier’s signals, control authority, interlocks, safeties, and maintenance modes. Do not assume that a generic PLC cabinet includes the equipment controller or safety functions.
Energy and metering interface
Energy meters and monitoring systems require the project to define data ownership, readings, alarms, communication, time synchronization, and reporting needs. Confirm the actual meter and communication documentation.
Facility and supervisory interface
If data is exchanged with a BMS, SCADA, or energy platform, identify the points, commands, alarm ownership, network responsibility, access permissions, and behavior during communication loss. Do not promise cloud, wireless, or protocol support without model and project evidence.
Enclosure and installation conditions
Review the panel location, indoor/outdoor exposure, mounting, cable entry, heat, access, maintenance clearance, condensation, dust, and labeling. If a NEMA or IP classification is required, verify it for the exact model and configuration.
The installation environment and internal equipment should be considered together. A general building-automation label or image does not prove an environmental rating, thermal result, or certification.
Documentation and responsibility boundaries
Before quotation or approval, define the required deliverables and ownership. Depending on the project, these may include a points list, controls narrative, general arrangement, schematics, terminal schedule, network diagram, label schedule, software scope, manuals, backups, test records, and commissioning plan.
State who supplies equipment schedules, writes the control logic, installs field wiring, configures the BMS, approves the electrical design, performs testing, and accepts the final system. The panel builder should not be expected to infer these responsibilities from a product name.
Building automation panel checklist
Confirm that the inquiry includes:
- systems, zones, equipment, and points in scope;
- control sequences, schedules, alarms, and overrides;
- local and supervisory interfaces;
- power, enclosure, mounting, and environment requirements;
- points, terminal, label, and network documentation;
- testing, commissioning, access, and backup expectations; and
- assumptions, exclusions, responsibilities, and open questions.
For PLC-based architecture, see the PLC control cabinet page. For component terminology, see the industrial control panel components guide.
Final review
A building automation control panel should be specified from the building systems, points, sequences, interfaces, environment, documentation, and responsibility boundaries together. Treat the industry label as a routing aid, not as proof of a particular HVAC, BMS, protocol, or project capability.
 EN_ZA
EN_ZA  EN
EN  AR
AR  EN_GB
EN_GB  DE
DE  ES
ES  FR
FR  IT
IT  JA
JA  ZH
ZH  TR
TR  RU
RU  EN_CA
EN_CA  EN_AU
EN_AU  NL
NL  PT
PT  FA
FA